
3 Bedroom, 2 Bathroom Homewith a study and a 39 m² verandah
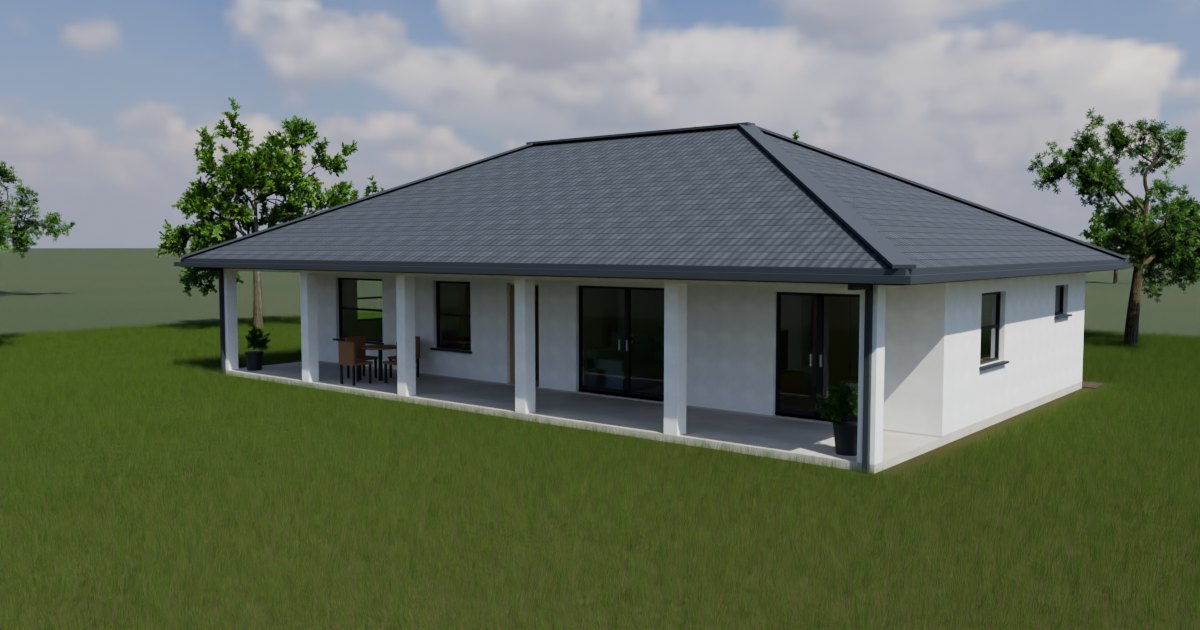 Explore in 3D
A family home under one hipped roof. The kitchen, dining room and lounge are one open-plan space, with French doors onto a verandah that runs the full width of the house. The main bedroom has a walk-in robe, an en-suite and its own doors to the verandah; two more bedrooms, a family bathroom and a study lead off a passage, and there is a scullery behind the kitchen. Walk around it in 3D, try a different roof or wall colour, look inside, and find every room on the plan.
39 m² verandah
- Drawn to scale from the plans
- Works on any phone
- Share it in one tap
Walk around it in 3D
Try the roof coverings and wall colours, or look inside.
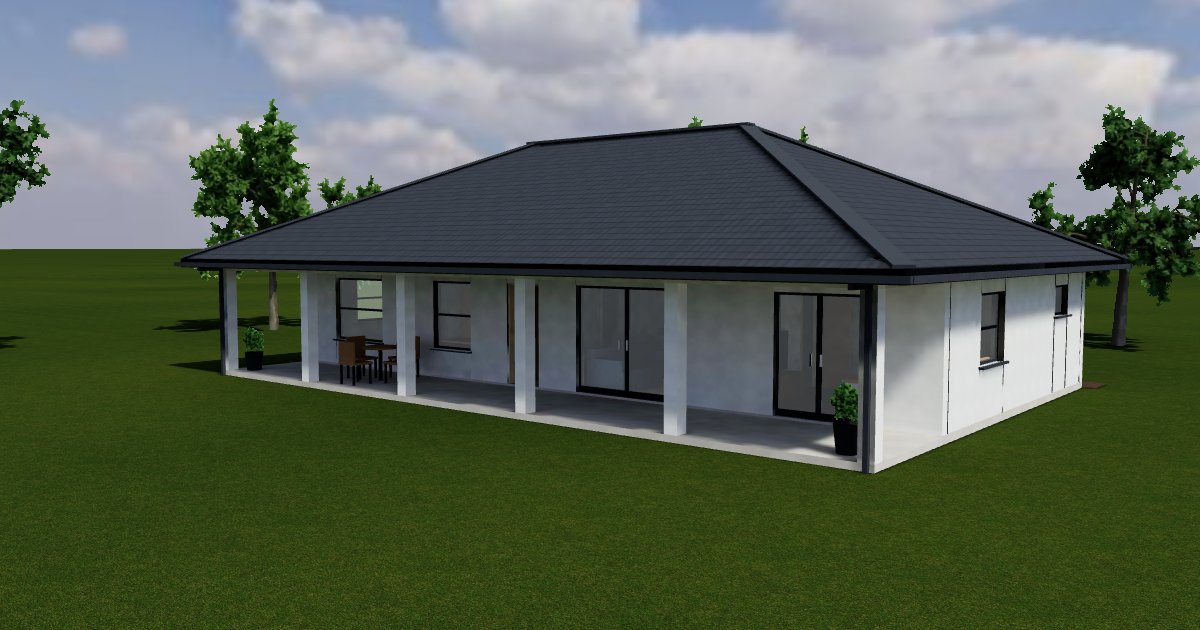
Photo-quality picturesRendered from the same 3D model, with concrete roof tiles and white walls. The garden is for illustration.
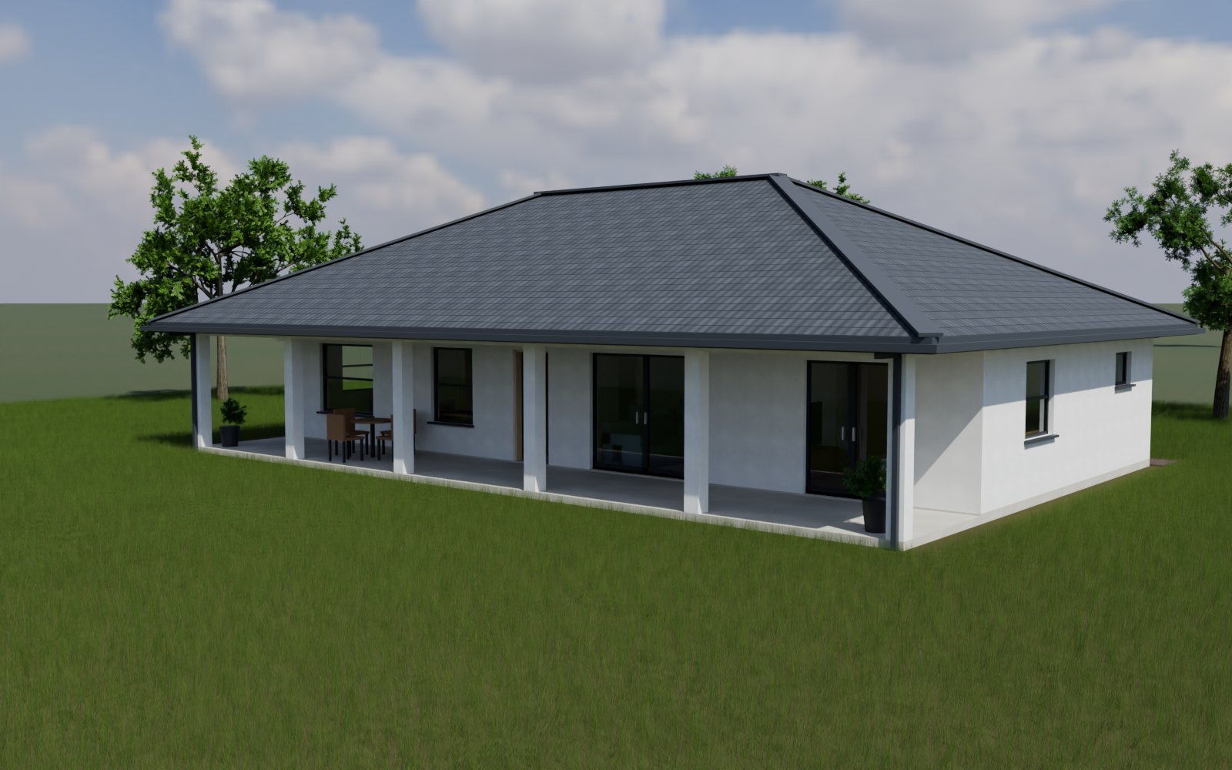
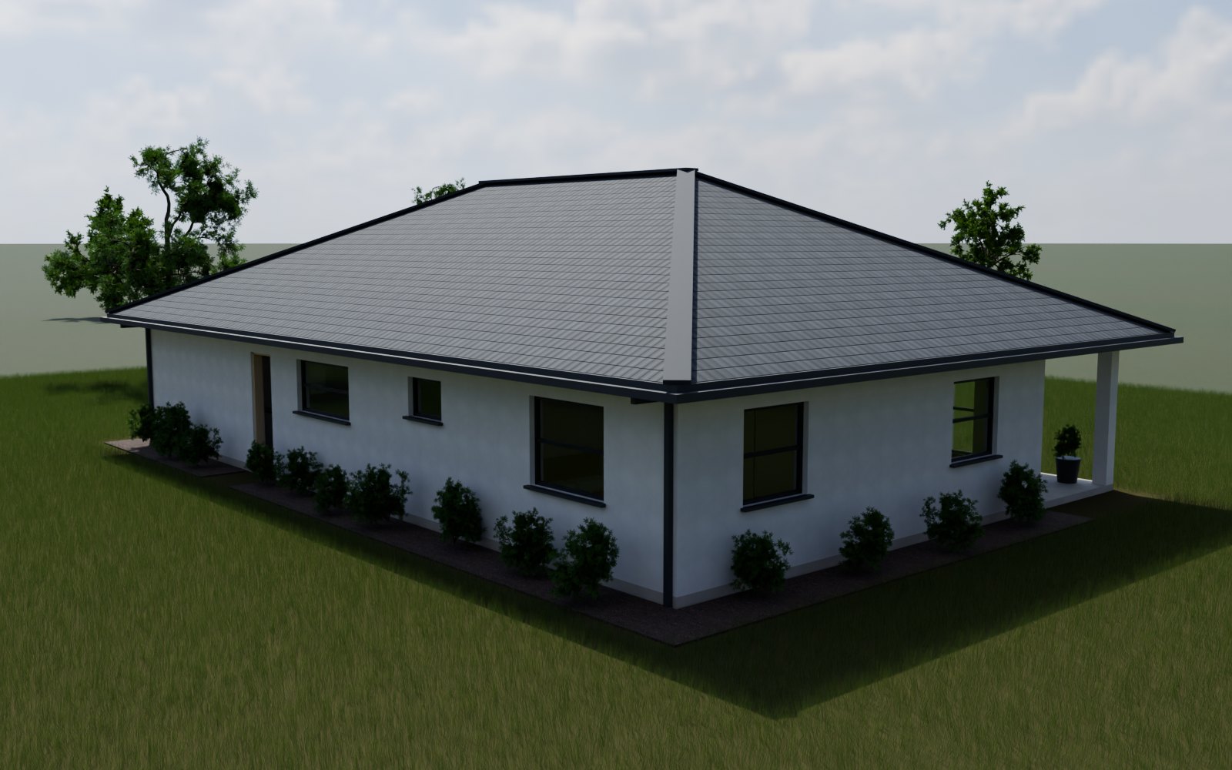
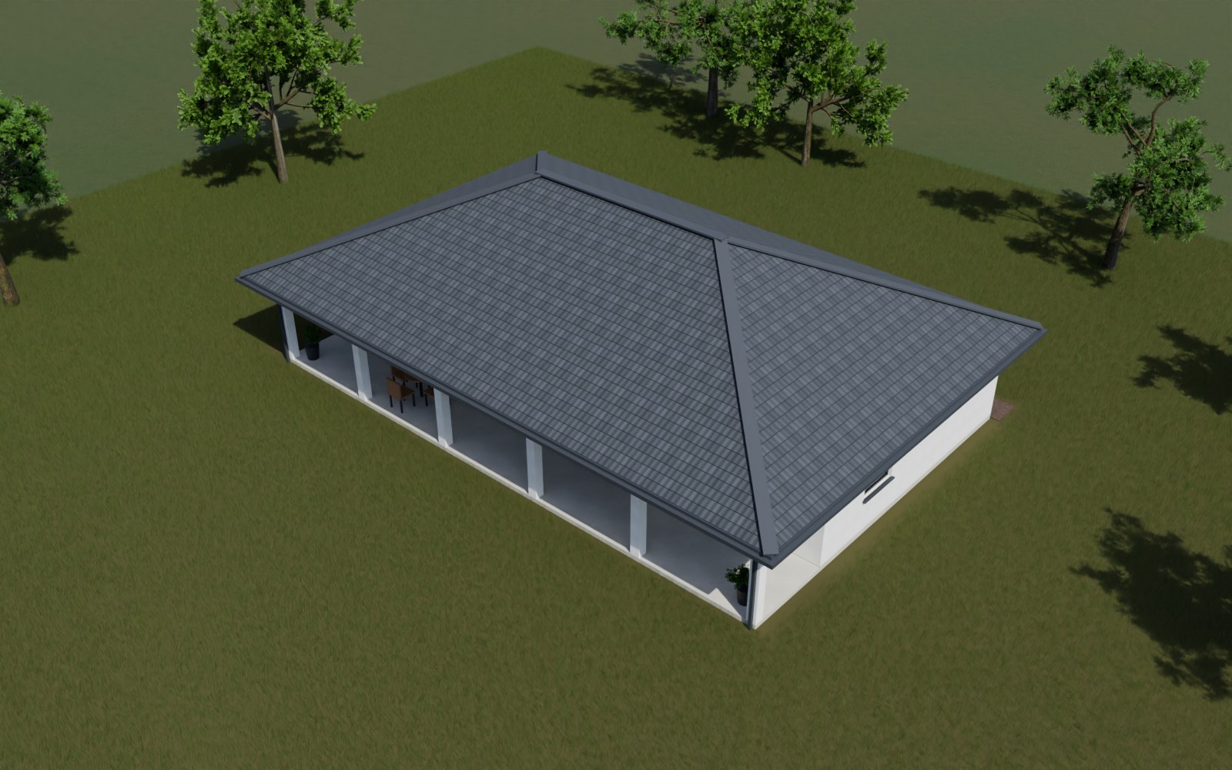
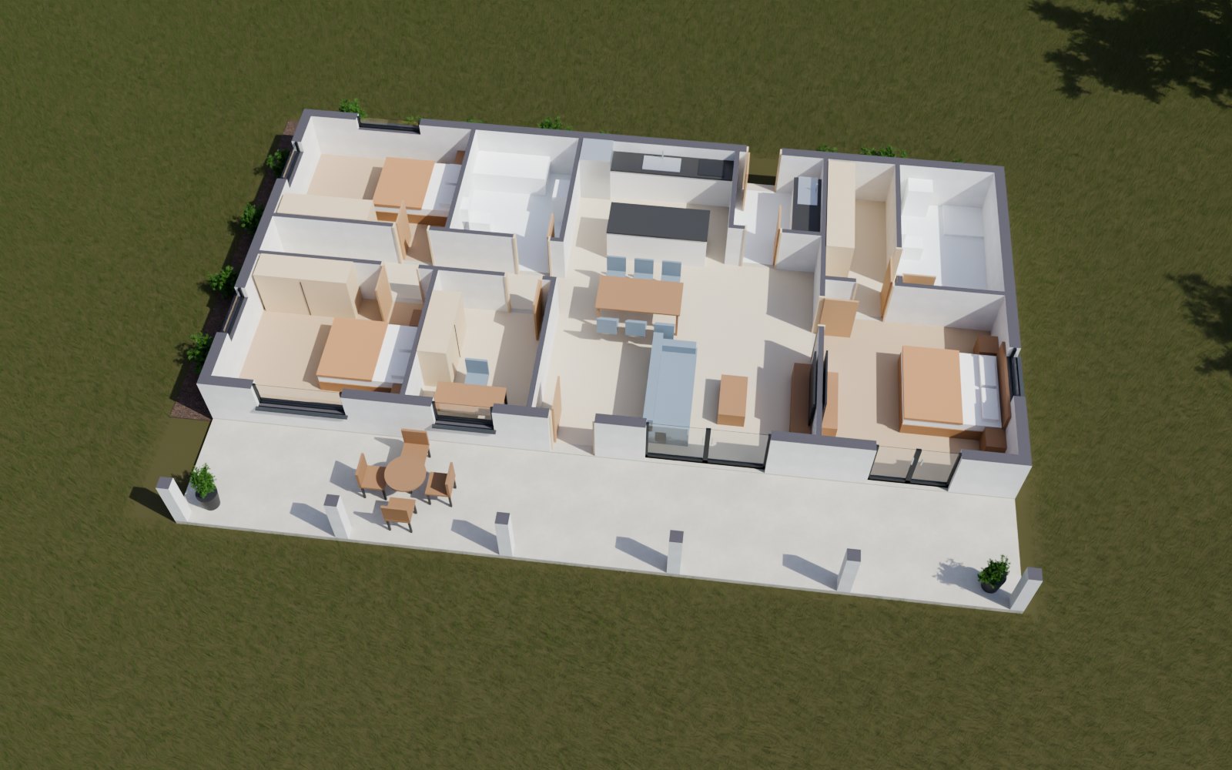
How the rooms fit together
Tap or hover over a room to find it on the plan. Sizes are in millimetres. Show dimensions adds the sizes, in millimetres, and the north point. The verandah faces north, but the home can be turned to suit its site.
Rooms
Dimensions are in millimetres; those marked ± are approximate, and final dimensions follow the approved plans. Furniture and the kitchen layout are indicative.
All four sides
The four sides of the home, drawn to scale from the same model as the 3D view, the verandah side first. North, east, south and west follow the north point on the floor plan. Levels are above the finished floor.
Sizes and quantities
Every room with its size, the windows and doors, and the totals under roof.
Rooms and sizes
Windows and doors
The build in numbers
Quantities measured from the drawing, for guidance only.
Make it yours
Choices for this design, and extras that can be quoted. Some can be previewed in the 3D model.
Roof covering
Concrete roof tiles, IBR or corrugated sheeting.
Wall colour
Painted inside and out in the colour you choose.
Roof style
Keep the hipped roof as drawn, or choose gables at the ends.
Garage or carport
A double garage beside the scullery, or a carport off the back door.
Solar and backup power
Solar panels, an inverter and batteries, or a solar geyser.
Your own layout
Need a different size or layout? The plan can be changed to suit your site and your family.
Your designs, as pages like this
This page is a demo by Summerell. We build one for each of your designs, from your own plans, so buyers can walk around a home before it is built.
On every page
- A 3D model buyers can turn, zoom and look inside, on a phone or a computer
- Roof coverings and wall colours they can try for themselves
- Photo-quality pictures rendered from the same model
- The floor plan and all four elevations, drawn to scale
- Room sizes and build quantities worked out from the plans
- Your logo, colours and contact details, with WhatsApp enquiries that name the design
- A link that shows a picture of the home when it is shared on WhatsApp or Facebook